01 · Heating & cooling source
Select suitable plant or an available supply interface for the location, building loads, operating temperatures and local service arrangements.
THE SYSTEM · YANGHE 養和
Radiant comfort brings the building surfaces, conditioned fresh air and controls into one coordinated design. Every layer has a distinct job.
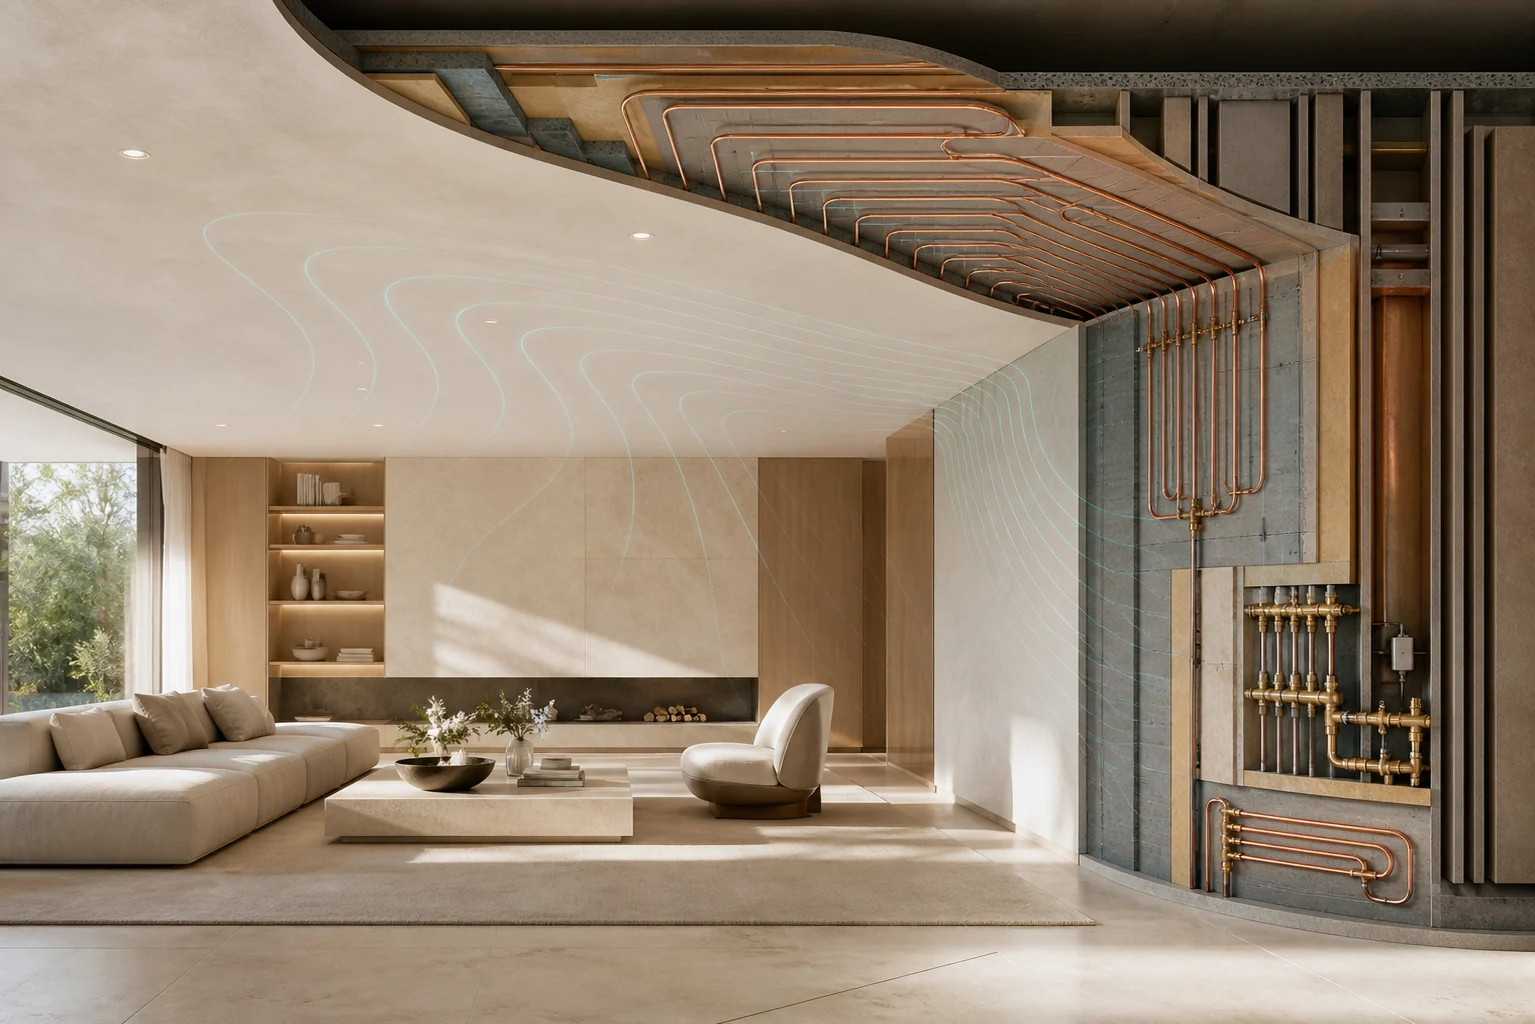
HEAT EXCHANGE, RECONSIDERED
Water circulates through designed radiant surfaces. In heating mode, warm surfaces exchange heat with the room; in cooling mode, cooler surfaces absorb heat. Radiation and natural convection both contribute.
Cooling surfaces do not remove the moisture load. Ventilation and dehumidification need separate sizing and a coordinated operating strategy.
Cooling output also depends on available surface area, water and room conditions, finishes and the building load. Some projects need auxiliary terminals.
FIVE COORDINATED LAYERS
Select suitable plant or an available supply interface for the location, building loads, operating temperatures and local service arrangements.
Plan hydraulic circuits, insulation, balancing, zoning, water quality and access for maintenance.
Match radiant surfaces or hydronic terminals to capacity, architecture, finishes, response time and room use.
Size outside air and humidity treatment for the real building and occupancy. Coordinate air paths, drainage, filtration and acoustics.
Define zone logic, dew-point safeguards, sensor-fault responses, mode changes and commissioning evidence.
TWO VALID DESIGN PATHS
Radiant heating and cooling with ventilation, humidity management and dew-point coordination. Particularly relevant when low direct draught and architectural integration are priorities.
A water-based system using fan-coil terminals, fresh air and zone control. It may suit quicker response or some renovation constraints. Fan-coil systems move air and are not described as windless.
Equipment, output, noise and energy use are project-specific. A final specification follows calculations and site coordination.
ENGINEERING, MADE UNDERSTANDABLE
LET’S THINK IT THROUGH
Tell us where you are building, what stage you are at, and how you want your home to feel.