Comfort without the cold blast
Radiant surfaces handle much of the room’s sensible heating and cooling, reducing reliance on a direct stream of conditioned air.
FOR INTERIOR DESIGN & FIT-OUT TEAMS
Radiant heating and cooling, fresh air and humidity management.
System planning and coordination for your next residential project.
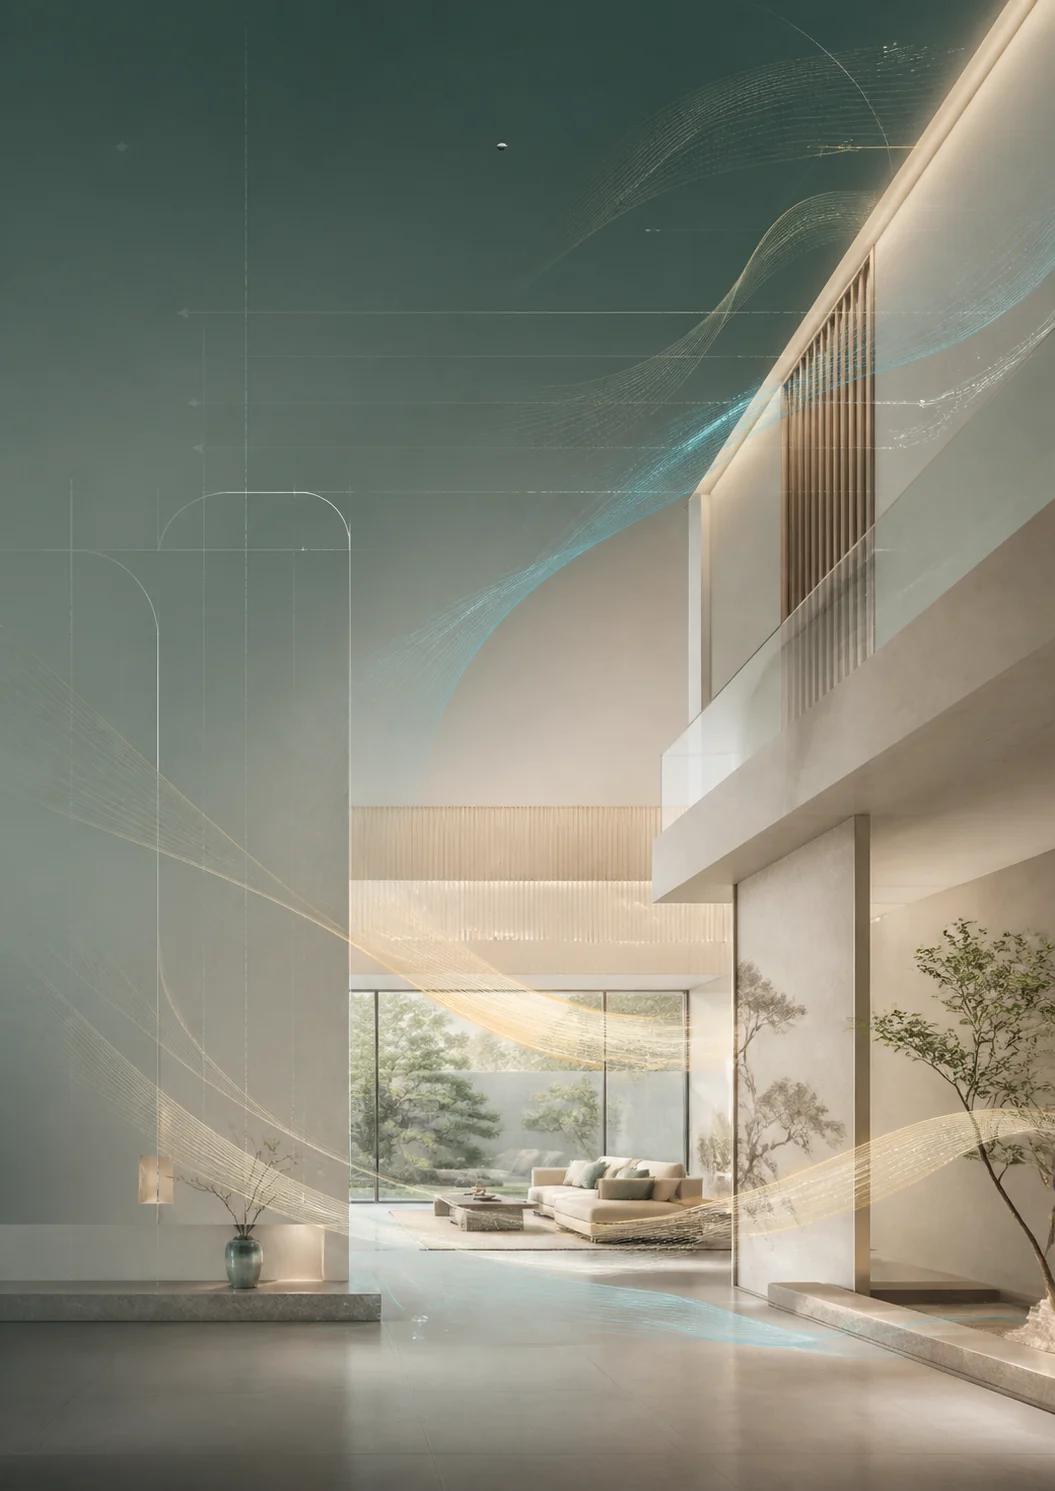
A HOME SHOULD FEEL AS GOOD AS IT LOOKS
A comfortable room is more than a temperature. Surface temperatures, moisture, fresh air and sound all shape how a home feels.
Radiant surfaces handle much of the room’s sensible heating and cooling, reducing reliance on a direct stream of conditioned air.
Coordinate the ceiling, services and interior finishes early, with fewer visible room terminals where the design allows.
Plan ventilation, dehumidification and controls alongside heating and cooling, with a clear role for every part of the system.
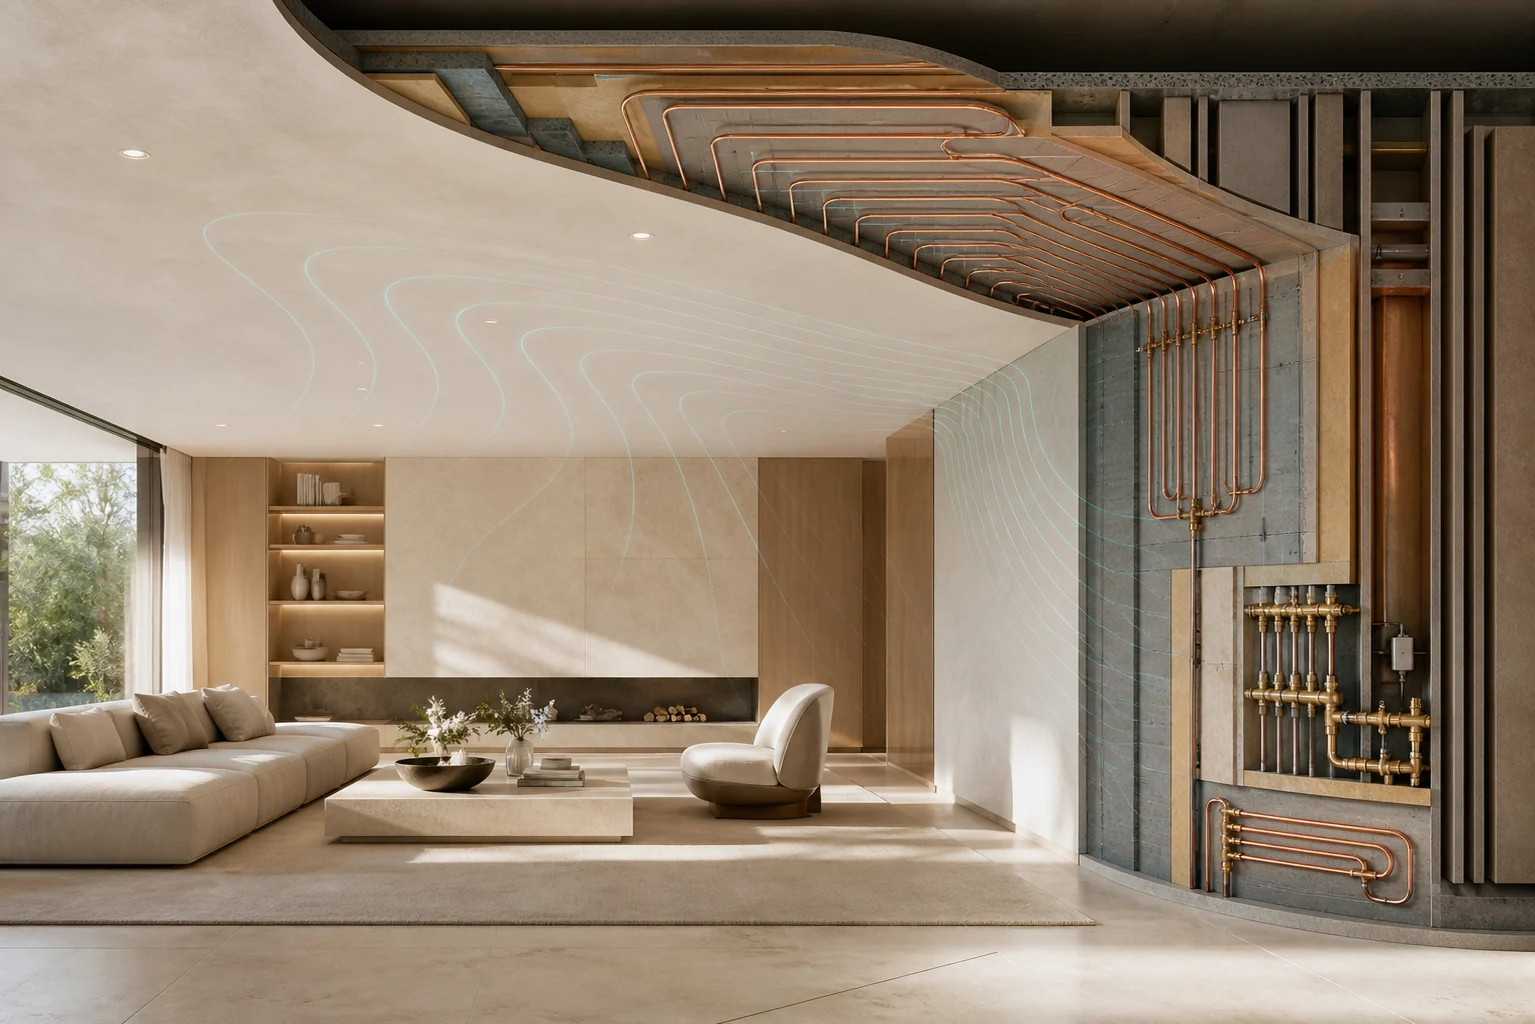
THE YANGHE APPROACH · 養和
Radiant surfaces and conditioned fresh air do different jobs. Their coordination is what makes the whole-home approach work.
Water-based surfaces exchange heat with the room.
Ventilation and dehumidification address air quality and latent loads.
Coordinate zones, surface conditions and a defined response to humidity.
Fresh air still moves through the home. Radiant design does not mean zero airflow or zero sound.
DESIGNED FOR YOUR ADDRESS
Start with your region, then your building. Explore the design questions and local delivery arrangements that matter to your project.
FOR DESIGN & FIT-OUT COMPANIES
You bring the client, the space and the local project team. We bring residential climate-system planning and coordination. Start with one project and agree design, supply, installation and commissioning responsibilities together.
A CLEAR PROJECT PATH
BEFORE YOU CHOOSE
The comfort goals overlap, but the technology differs. A low-draught air conditioner still cools using an air terminal. A radiant system uses building surfaces for much of the sensible load, with ventilation and humidity management designed separately. Compare the approaches.
Potentially, when the building, latent loads, dehumidification and dew-point controls are properly designed and commissioned. Suitability must be checked for the specific property. Read the humidity guide.
Some hydronic or combined solutions may be feasible. A full radiant retrofit can require significant ceiling or building work. We assess the construction stage, available surfaces and service routes before recommending a path.
This site offers project consultation and professional collaboration. Local installation and service arrangements must be confirmed for each project; the regional pages do not represent established overseas offices or an existing installer network.
LET’S THINK IT THROUGH
Introduce your company, your city and the residential projects you deliver.